Save
Ask
Tour
Hide
Share
$519,900
40 Days On Site

66 Orchard St
Randolph, MA 02368

Single Family Residence|Pending
2
Beds
2
Total Baths
1
Full Bath
1
Partial Bath
1,074
SqFt
$484
/SqFt
1945
Built
County:
Norfolk

Due to the health concerns created by Coronavirus we are offering personal 1-1 online video walkthough tours where possible.
66 Orchard St66 Orchard St66 Orchard St66 Orchard St
Save
Ask
Tour
Hide
Share

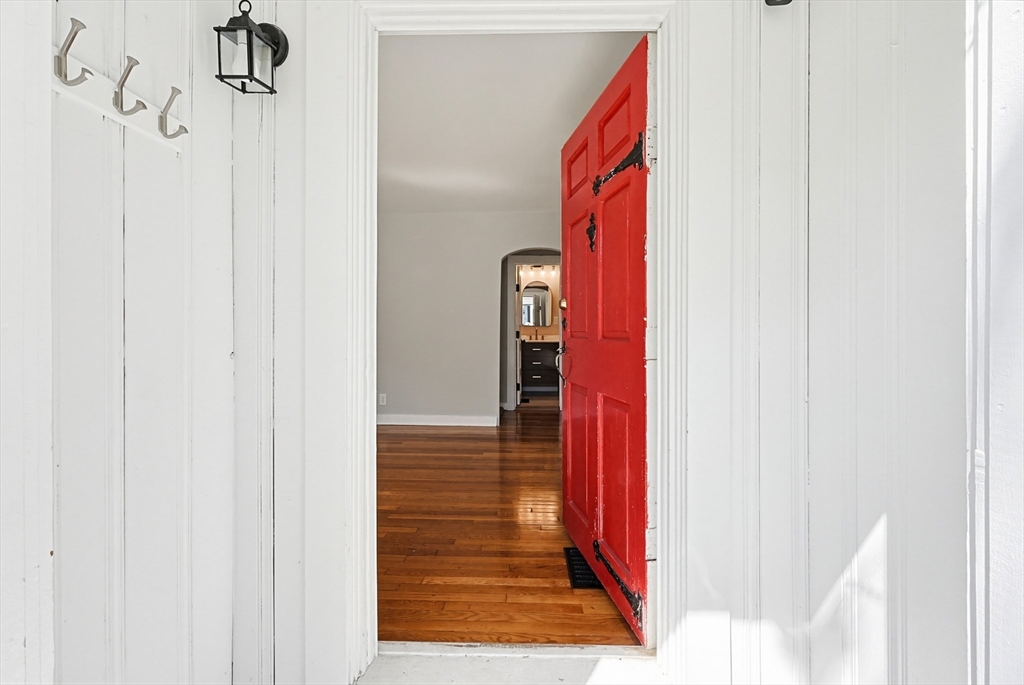
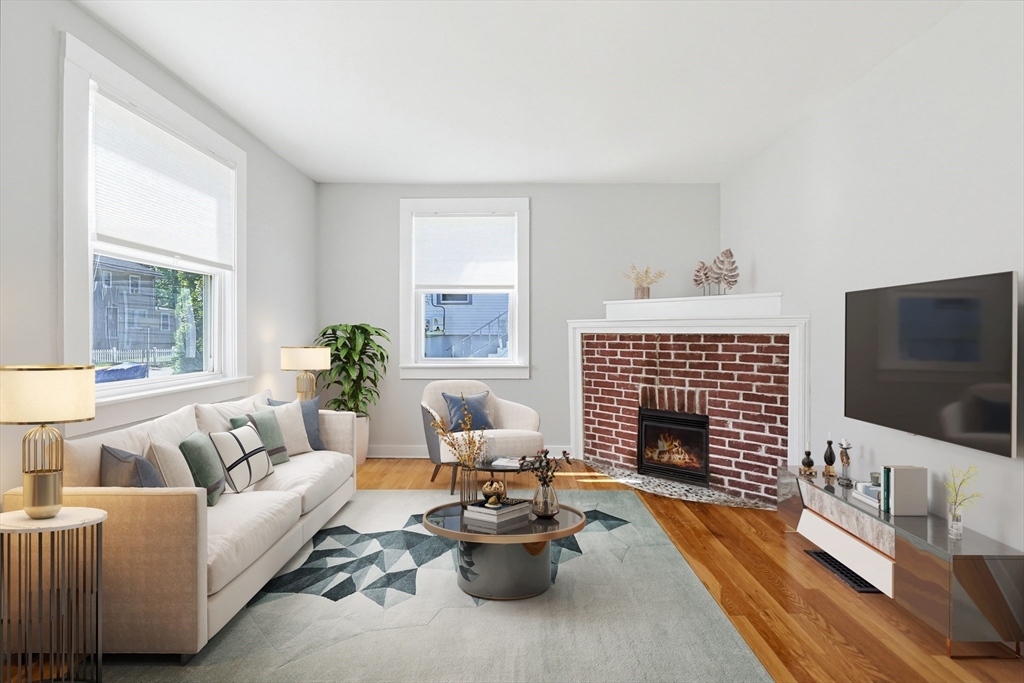
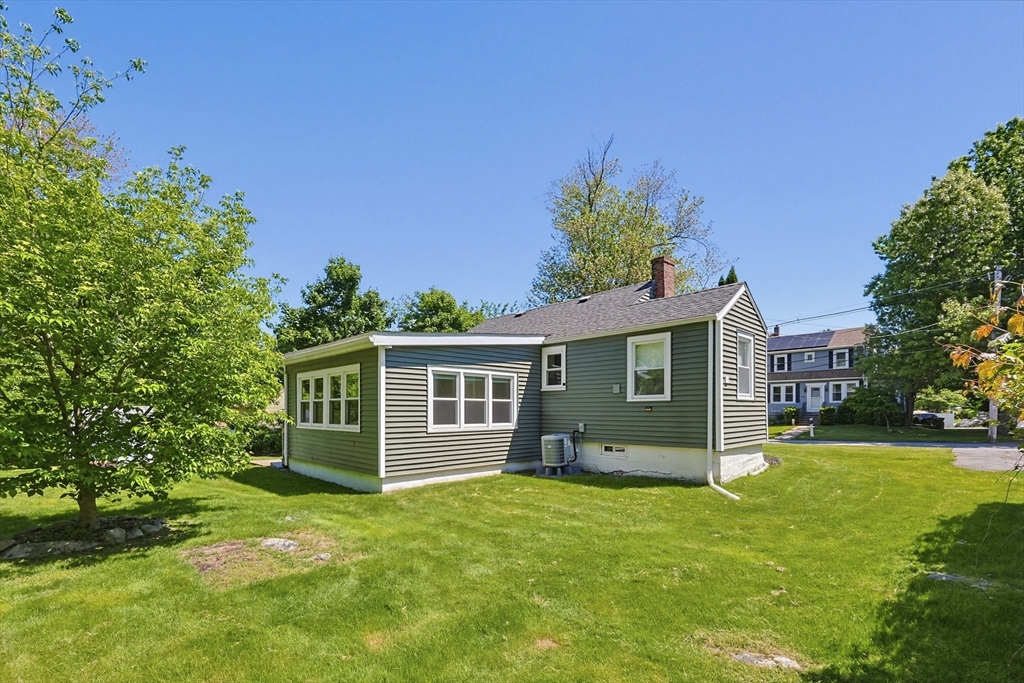
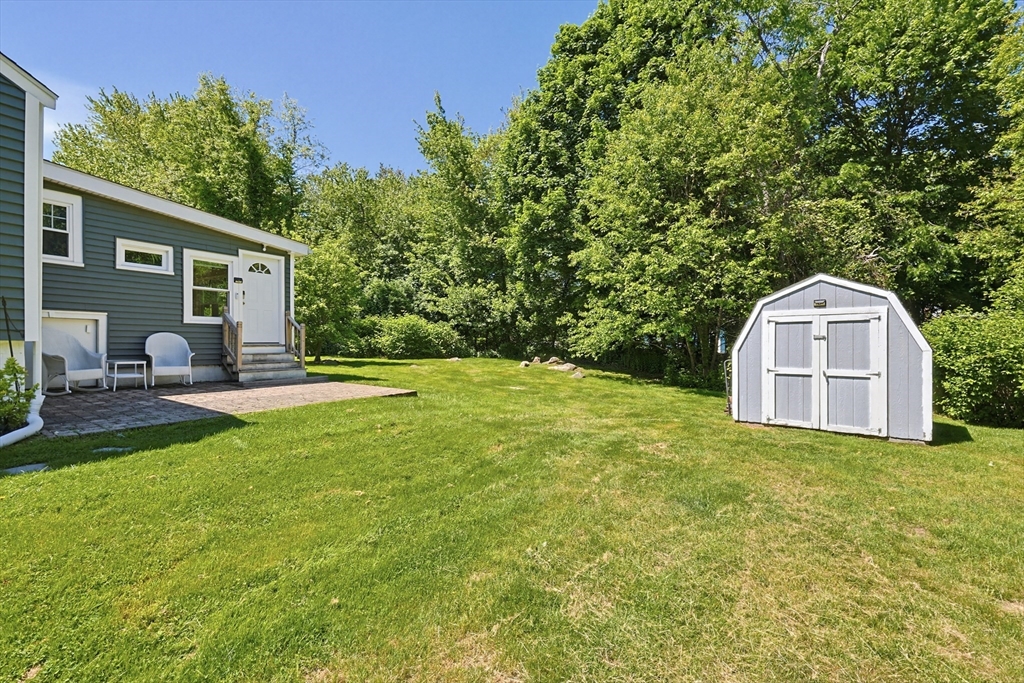
Incredible move-in ready opportunity for a first-time homebuyer or downsizer! This 2-bedroom/1.5-bath home with beautiful hardwood floors has a bright living room anchored by a cozy fireplace, a gorgeous remodeled kitchen (2022) & 1st floor laundry. The main bathroom is a spa-like retreat w heated floors/towel rack, a huge walk-in shower w soaking tub & modern fixtures. The family room is surrounded by windows and provides direct access to the large yard w patio for summer gatherings. Central Air & Heat Pumps add to the comfort of this home & the Radon Mitigation System was proactively installed in 2022. Electrical, plumbing & windows have been upgraded. Close to trails at Blue Hills Reservation and Powers Farm, 2 miles from Rt 93 and 10 min to Holbrook/Randolph T Station. First showing at the first Open House on Saturday, 5/30, from 11:00 AM-12:30 PM. Offers due by Tuesday, 6/2, at 2:00 PM.

Save
Ask
Tour
Hide
Share
Listing Snapshot
Price 
$519,900
Days On Site 
40 Days
Bedrooms 
2
Inside Area (SqFt) 
1,074 sqft
Total Baths 
2
Full Baths 
1
Partial Baths 
1
Lot Size 
0.25 Acres
Year Built 
1945
MLS® Number 
73524964
Status 
Pending
Property Tax 
$5,305.05
HOA/Condo/Coop Fees 
N/A
Sq Ft Source 
Public Records
Friends & Family
Recent Activity
4 weeks agoListing updated with changes from the MLS®
4 weeks agoStatus changed to Pending
a month agoListing first seen on site
General Features
Acres 
0.25
Disclosures 
Extensive list of improvements: Freshly painted interior(2026) Full Bathroom Remodel(2025) Half Bath(2025) HW tank(2023) Kitchen Remodel(2022) Radon mitigation system(2022) Central Air & Heating System(2021) HW floors refinished(2021) Replacement windows. Roof approx. 20 years.
Foundation 
Stone
Parking 
PavedOff Street
Parking Spaces 
4
Property Sub Type 
Single Family Residence
Sewer 
Public Sewer
SqFt Above 
1074
SqFt Total 
1074
Style 
Ranch
Water Source 
Public
Zoning 
Res
Interior Features
Appliances 
Electric Water HeaterWater HeaterRangeDishwasherDisposalMicrowaveRefrigeratorWasher/DryerPlumbed For Ice Maker
Basement 
PartialCrawl SpaceConcreteUnfinished
Cooling 
Central Air
Electric 
Circuit Breakers
Fireplace 
Yes
Fireplace Features 
Living Room
Fireplaces 
1
Flooring 
TileHardwood
Heating 
Natural GasForced Air
Interior 
Master DownstairsPantryWalk-In Closet(s)
Laundry Features 
Main LevelElectric Dryer HookupWasher Hookup
Main Level Bedrooms 
2
Window Features 
Insulated Windows
Bathroom 1 
Dimensions - 8x5Level - MainArea - 40
Bathroom 2 
Dimensions - 4x4Level - MainArea - 16
Bedroom 2 
Dimensions - 11x10Level - MainArea - 110
Family Room 
Dimensions - 18x11Level - FirstArea - 198
Kitchen 
Dimensions - 23x9Level - MainArea - 207
Living Room 
Dimensions - 14x11Level - FirstArea - 154
Master Bedroom 
Dimensions - 11x10Level - MainArea - 110
Save
Ask
Tour
Hide
Share
Exterior Features
Construction Details 
Frame
Exterior 
Rain GuttersStorage
Lot Features 
Level
Other Structures 
Storage
Patio And Porch 
Patio
Roof 
Shingle
Windows/Doors 
Insulated Windows
Community Features
Community Features 
Park
MLS Area 
North Randolph
Roads 
Paved
Schools
School District
Unknown
Elementary School
Check W/ Supt
Middle School
Check W/ Supt
High School
Randolph High
Listing courtesy of Team Ladner of RE/MAX Harmony


The property listing data and information, or the Images, set forth herein were provided to MLS Property Information Network, Inc. from third party sources, including sellers, lessors, landlords, and public records, and were compiled by MLS Property Information Network, Inc. The property listing data and information, and the Images, are for the personal, non-commercial use of consumers having a good faith interest in purchasing, leasing or renting listed properties of the type displayed to them and may not be used for any purpose other than to identify prospective properties which such consumers may have a good faith interest in purchasing, leasing or renting. MLS Property Information Network, Inc. and its subscribers disclaim any and all representations and warranties as to the accuracy of the property listing data and information, or as to the accuracy of any of the Images, set forth herein.

Last checked 2026-07-06 06:24 PM UTC

Neighborhood & Commute
Source: Walkscore
Save
Ask
Tour
Hide
Share